Accepted report
30 OK · 0 NOK
All 30 measured characteristics are within their specified limits.
Download accepted report (PDF, 2 pages)Illustrative workflow · no signup needed
Select a balloon, change its measured value, and see how the result follows into the table. This small example explains the workflow; open QuickFAI to work with your own drawings.
Fictional dimensions, in millimetres. This walkthrough does not upload or process drawings.
Characteristic 1 of 3
Pass
Try 8.65 for balloon 3, then 8.55. The result changes when the measured value crosses the accepted limit. Press Enter to move to the next characteristic.
| Balloon | Characteristic | Measured (mm) | Result |
|---|---|---|---|
| 1 | Overall length | 120.02 | Pass |
| 2 | Overall height | 74.98 | Pass |
| 3 | Hole diameter | 8.65 | Out of tolerance |
Download the current sample results as CSV. Entries stay in this page and reset when it reloads. This sample is not an approved inspection record.
Inside the application
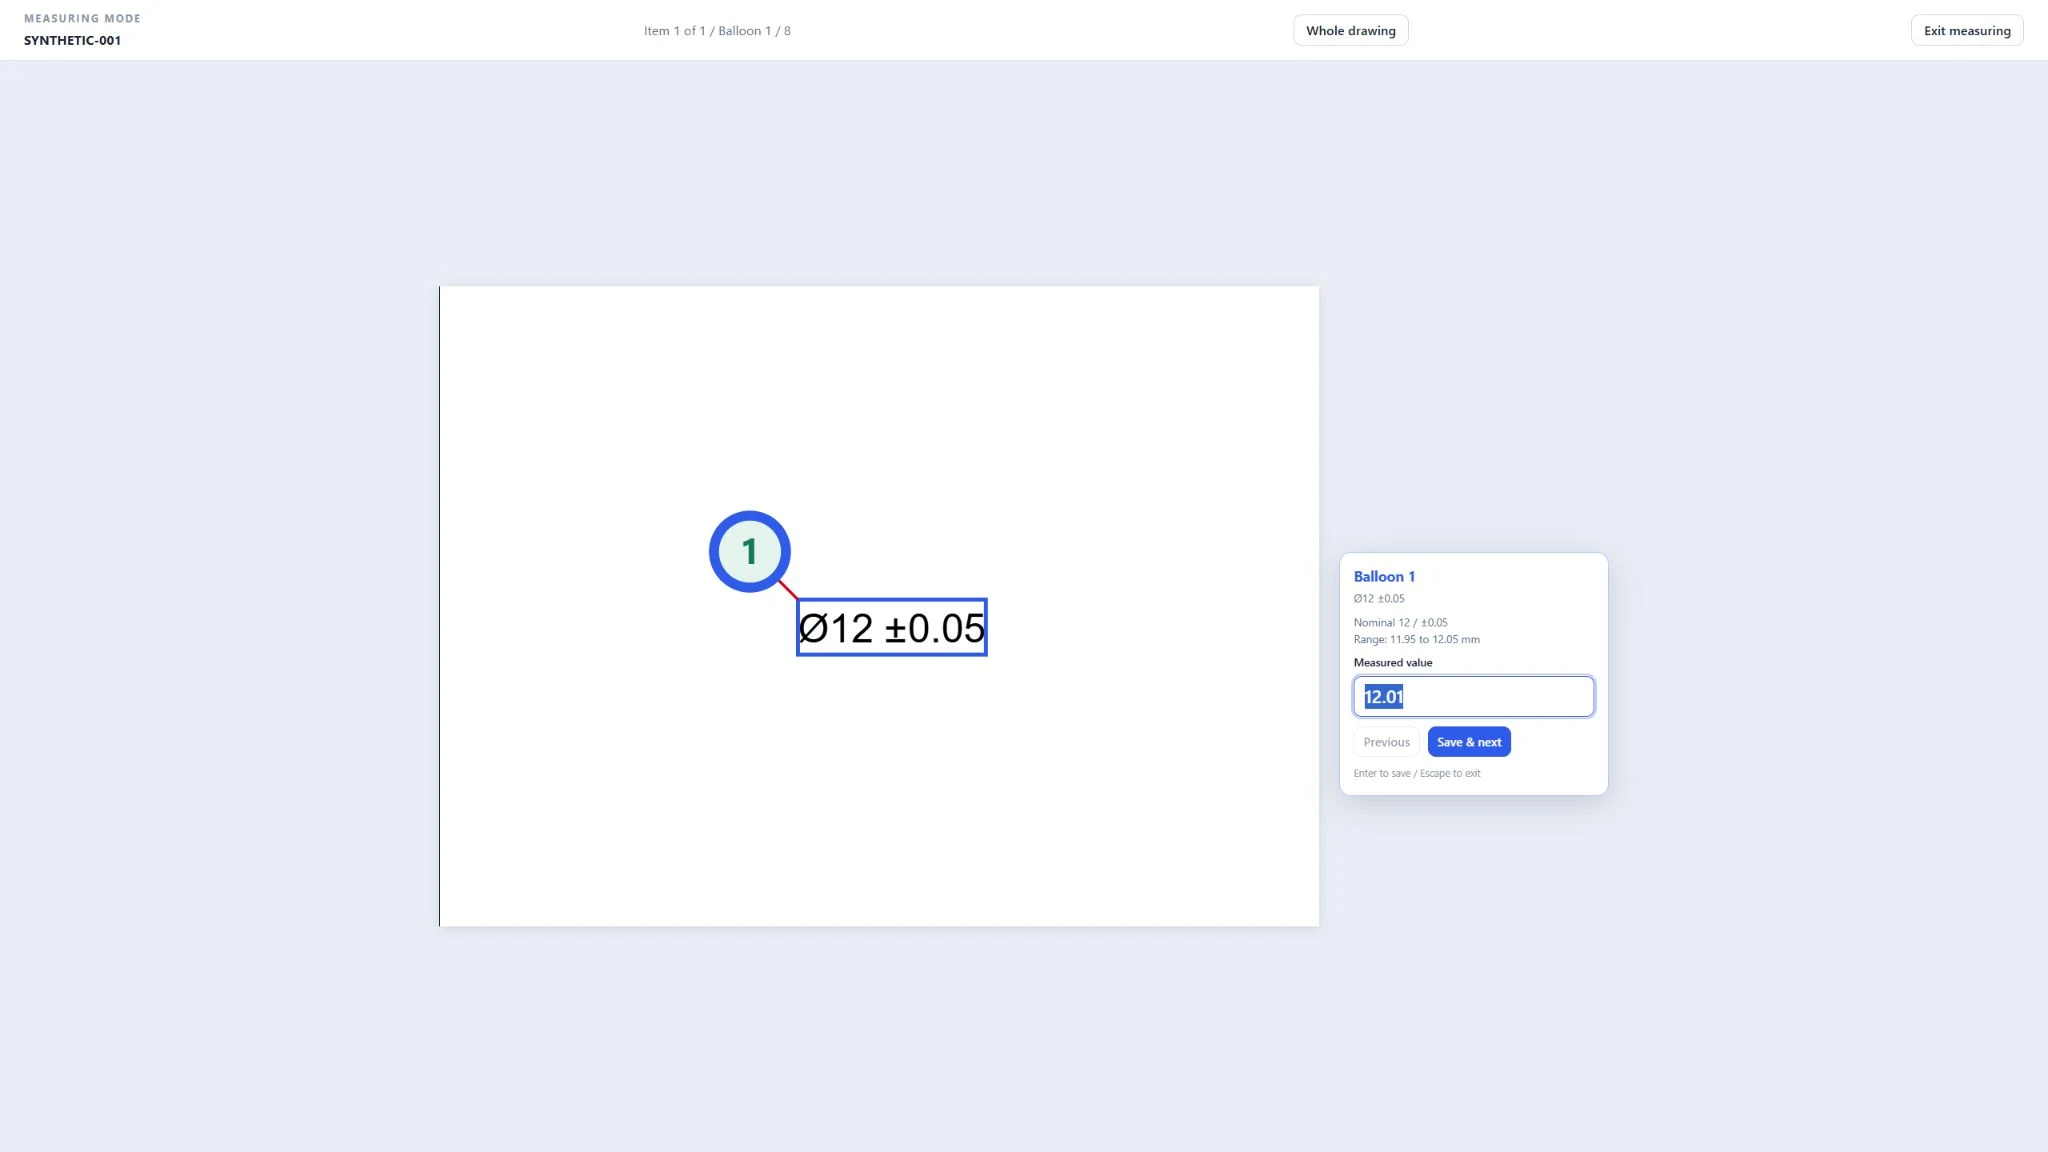
These captures come from the running product using a synthetic regression drawing. They show the actual interface with example values, including an out-of-tolerance measurement.
These anonymized product exports show 30 characteristics in two result scenarios. The original drawing annex and source filename have been removed for public sharing. Measurement values are unchanged. These samples use a different drawing from the synthetic screenshots above and are not released inspection records.
30 OK · 0 NOK
All 30 measured characteristics are within their specified limits.
Download accepted report (PDF, 2 pages)29 OK · 1 NOK
Characteristic 6 measures 79 against limits of 79.9–80.1, making the result out of tolerance.
Download rejected report (PDF, 2 pages)