Accepted report
30 OK · 0 NOK
All 30 measured characteristics are within their specified limits.
Download accepted report (PDF, 2 pages)PDF drawing ballooning
Start with a PDF drawing. Use OCR-assisted extraction to prepare dimensions and tolerances, review them against the source, and give each inspection characteristic a numbered reference. QuickFAI brings drawing preparation and guided measurement entry into one browser workflow.
01
Start with a readable source and confirm the part number, revision, units, and required sheets. Check detail views and general notes before preparing the inspection plan.
02
Use automatic drawing ballooning to reduce repetitive preparation. Review nominal values, tolerance signs, symbols, and balloon-to-characteristic assignments against the PDF.
03
Use the reviewed characteristic list for measurement entry. Keep the numbered drawing available so the inspector can locate each feature and connect it to the correct result.
Inside the application
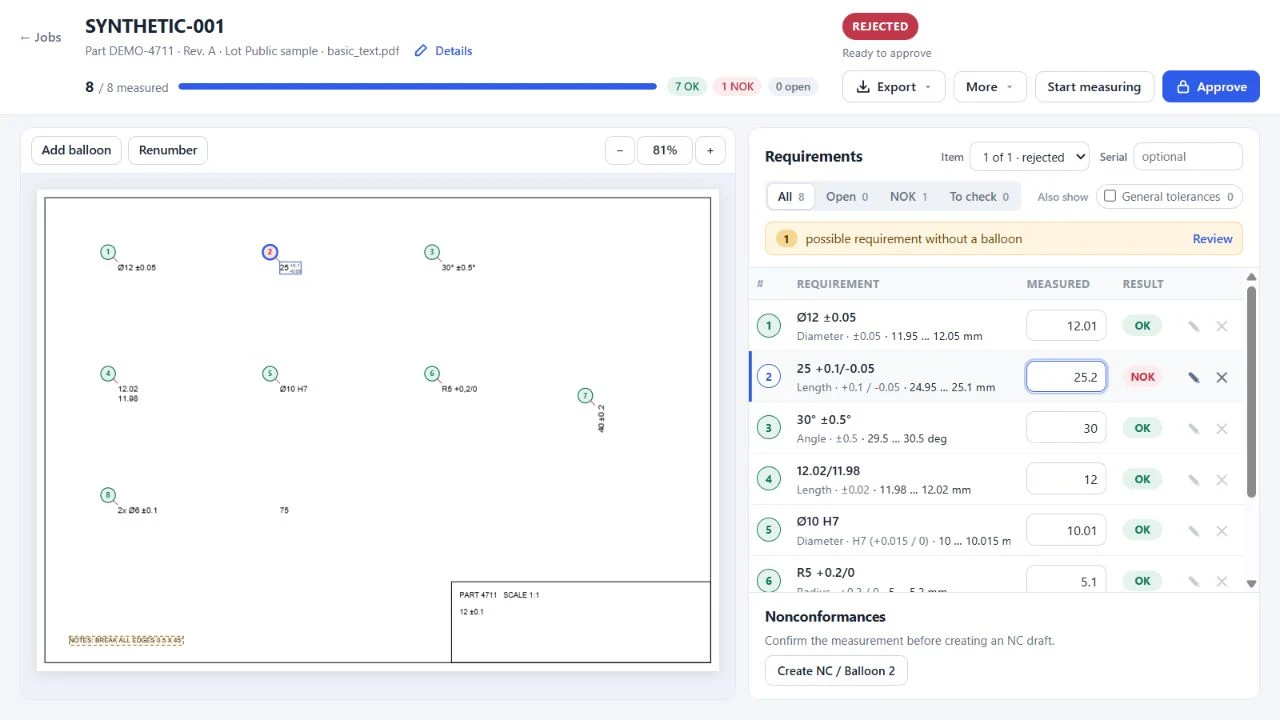
These captures come from the running product using a synthetic regression drawing. They show the actual interface with example values, including an out-of-tolerance measurement.
These anonymized product exports show 30 characteristics in two result scenarios. The original drawing annex and source filename have been removed for public sharing. Measurement values are unchanged. These samples use a different drawing from the synthetic screenshots above and are not released inspection records.
30 OK · 0 NOK
All 30 measured characteristics are within their specified limits.
Download accepted report (PDF, 2 pages)29 OK · 1 NOK
Characteristic 6 measures 79 against limits of 79.9–80.1, making the result out of tolerance.
Download rejected report (PDF, 2 pages)Worked example · fictional part
The same requirement appears on the drawing and in the table. Balloon 3 identifies the hole diameter: 8.50 mm with a ±0.10 mm tolerance. This illustration explains the workflow; it is not a customer drawing or a product screenshot.
| Balloon | Characteristic | Requirement | Measured | Result |
|---|---|---|---|---|
| 1 | Overall length | 120.00 ±0.05 | 120.02 | Pass |
| 2 | Overall height | 75.00 ±0.05 | 74.98 | Pass |
| 3 | Hole diameter | 8.50 ±0.10 | 8.65 | Out of tolerance |
Drawing ballooning is the process of assigning identifiers to drawing requirements. Those identifiers become the connection between the print, the inspection plan, and the results. QuickFAI focuses on 2D PDF drawings so quality teams can start from the document they already use on the shop floor.
Automatic extraction is useful for repetitive transcription, but drawing quality and context still matter. Small decimal points, stacked limits, general tolerances, and geometric symbols need review. Confirm the interpreted requirement before measuring; do not treat a detected value as a released inspection instruction on its own.
Once the plan is reviewed, record measurements against the characteristics and prepare the inspection report. Standard Excel and PDF report exports are listed in the Starter plan. If you need a customer-specific workbook or AS9102 forms, check the required output and plan with us before choosing a workflow.
This workflow covers 2D PDF drawing preparation. If your source is native CAD, a 3D model, or a customer-specific technical data package, contact us to confirm what is supported. For drawings with special handling requirements, confirm the deployment and data-processing arrangement before upload.
QuickFAI is designed around browser-based PDF drawing ballooning and inspection preparation. You can explore the sample workflow without uploading a drawing, or open the app to start with your own PDF.
No. Review the extracted values, tolerances, notes, and identifiers against the source drawing. Your team determines which requirements belong in the released inspection plan.
A balloon number identifies the corresponding characteristic. That number gives the inspector a way to locate the requirement on the drawing and match it to the measurement row. The worked example above illustrates this relationship.
The PDF workflow runs in a browser. Native CAD and 3D model support are separate questions; contact us with the source format you need to inspect.