Accepted report
30 OK · 0 NOK
All 30 measured characteristics are within their specified limits.
Download accepted report (PDF, 2 pages)First article inspection
Prepare the drawing requirements, guide the inspector through each characteristic, and keep results connected to their source. QuickFAI helps manufacturing quality teams move from a ballooned PDF to measurement recording and FAI report preparation in the browser.
01
Confirm the drawing revision, review the extracted requirements, and connect each characteristic to its balloon number. Resolve ambiguous requirements before inspection begins.
02
Enter results against the active characteristic. Shop Floor Pro adds guided inspection and keyboard wedge input, where a compatible caliper sends its value as keyboard input.
03
Check incomplete and out-of-tolerance results before preparing the report. Follow your approved process for reviewing discrepancies, attaching evidence, and releasing the inspection record.
Inside the application
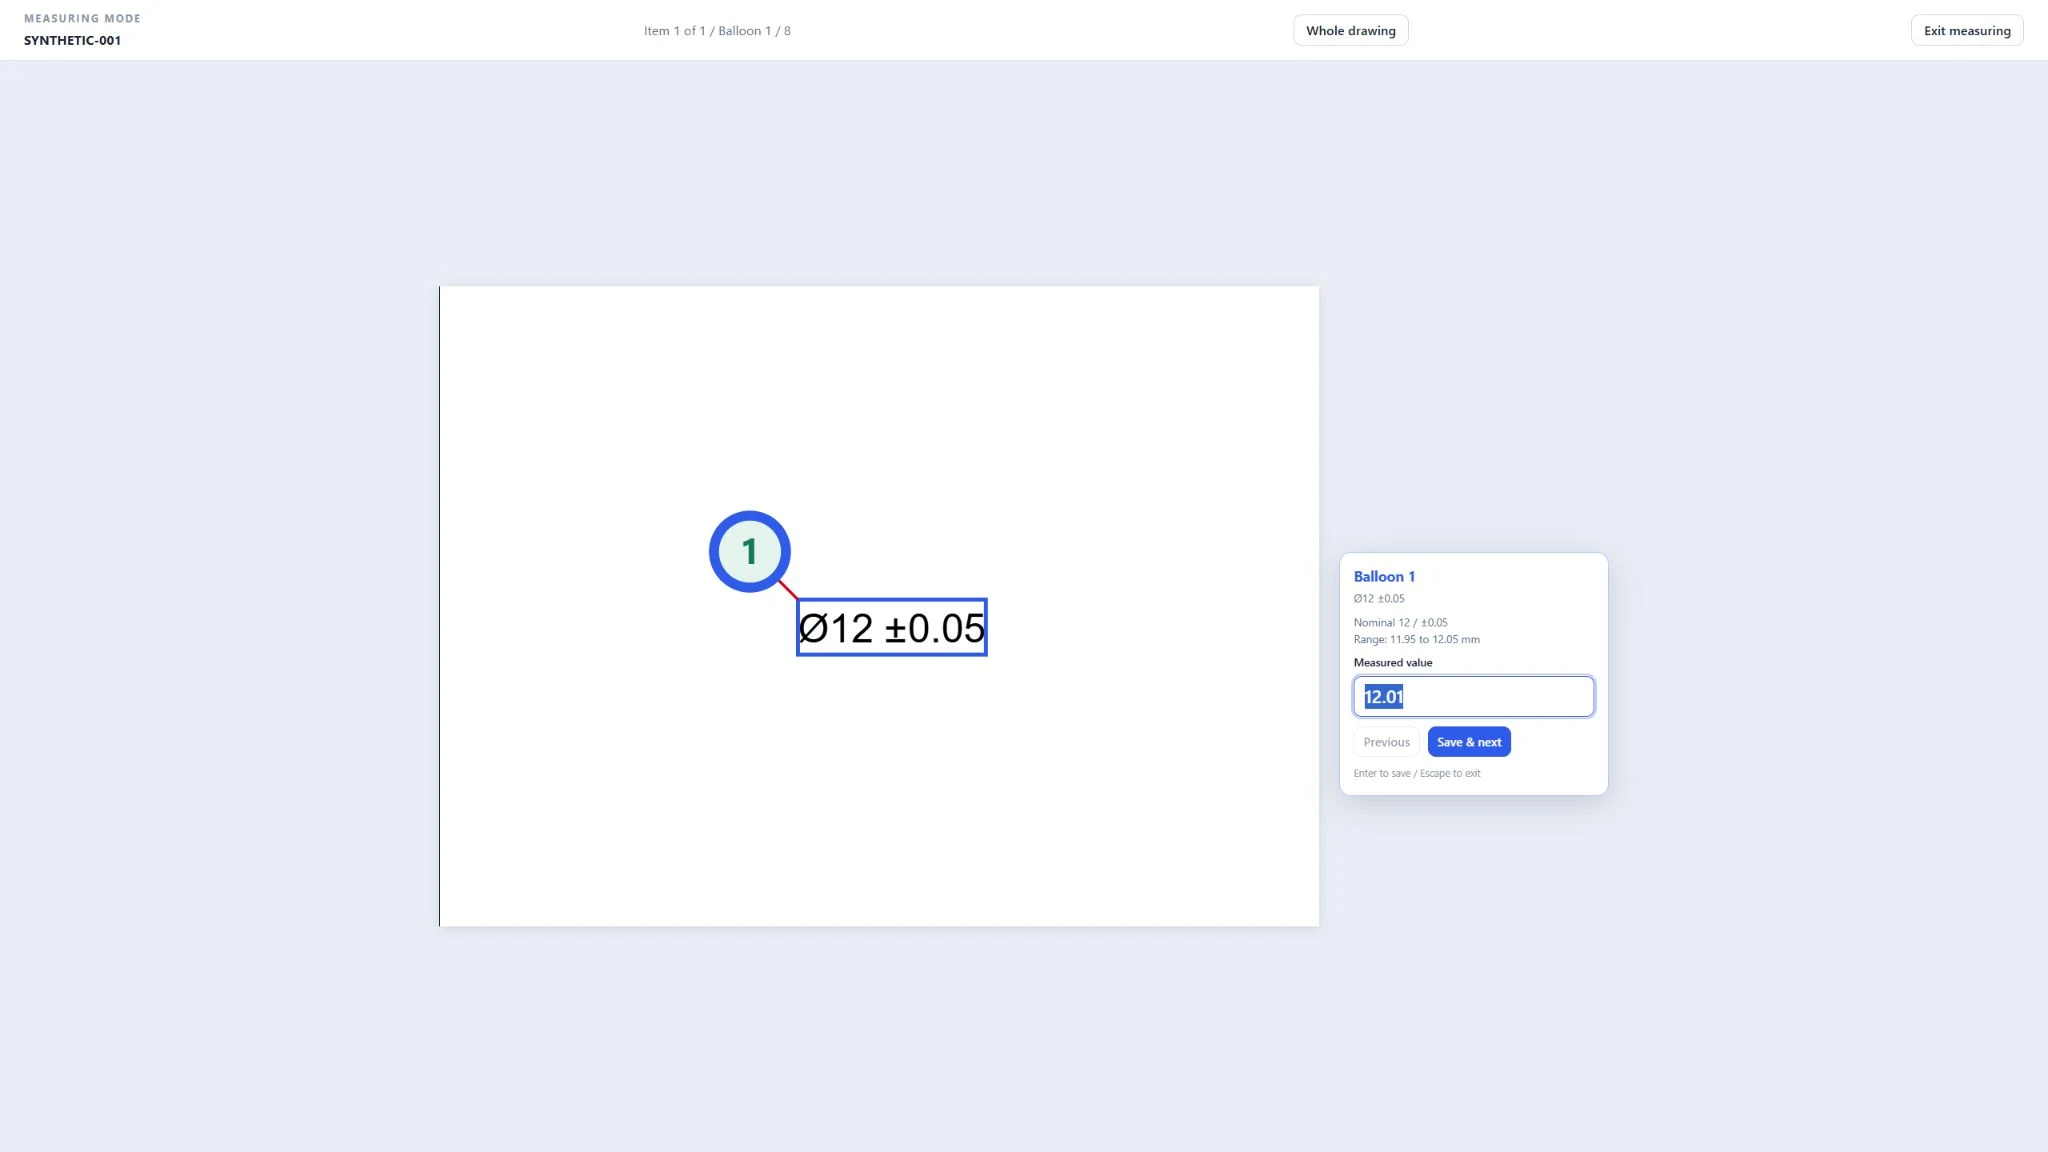
These captures come from the running product using a synthetic regression drawing. They show the actual interface with example values, including an out-of-tolerance measurement.
These anonymized product exports show 30 characteristics in two result scenarios. The original drawing annex and source filename have been removed for public sharing. Measurement values are unchanged. These samples use a different drawing from the synthetic screenshots above and are not released inspection records.
30 OK · 0 NOK
All 30 measured characteristics are within their specified limits.
Download accepted report (PDF, 2 pages)29 OK · 1 NOK
Characteristic 6 measures 79 against limits of 79.9–80.1, making the result out of tolerance.
Download rejected report (PDF, 2 pages)Worked example · fictional part
For balloon 3, the accepted interval is 8.40–8.60 mm. A measured value of 8.65 mm falls outside that interval and needs review before release. This illustration explains the workflow; it is not a customer drawing or a product screenshot.
8.65 mm
Out of tolerance · upper limit 8.60 mm
Retain the original result, check the measurement, and follow the disposition process required by your quality procedure.
| Balloon | Characteristic | Requirement | Measured | Result |
|---|---|---|---|---|
| 1 | Overall length | 120.00 ±0.05 | 120.02 | Pass |
| 2 | Overall height | 75.00 ±0.05 | 74.98 | Pass |
| 3 | Hole diameter | 8.50 ±0.10 | 8.65 | Out of tolerance |
A report is useful when each result can be traced back to the requirement being checked. QuickFAI connects the characteristic list and measured values with the ballooned drawing. Use it to prepare inspection records while keeping the source requirement available to the reviewer.
The guided workflow is intended for desktop and tablet inspection stations. Manual entry works without a connected gauge. Compatible keyboard wedge devices can send measurements into the active input; confirm device behavior, units, decimal formatting, and the receiving field before inspecting a complete part.
A value outside the accepted interval needs a review and disposition under your quality procedure. Keep the recorded value and its characteristic reference together. Do not replace an actual measurement with the nominal value to make a row pass. The sample inspection demonstrates a hole measurement above its upper limit.
Standard Excel and PDF inspection exports are listed in the Starter plan. AS9102 Forms 1, 2, and 3 and CMM import are listed in Enterprise Mid. Confirm the required forms, revision, supporting evidence, and customer-specific fields with us. A dimensional report alone does not establish that a complete FAI package meets every applicable requirement.
It helps organize drawing characteristics, capture measurements, and prepare inspection records. Your organization still defines the inspection scope, verifies the requirements, and approves the final package.
QuickFAI lists standard Excel and PDF inspection report export in Starter and AS9102 forms in Enterprise Mid. Contact us with your actual report template to confirm the output you need.
No. The applicable standard, customer requirements, inspection evidence, and your approval process determine whether a package is acceptable. Software supports that process and does not replace it.
Shop Floor Pro lists keyboard wedge caliper input. A compatible device must send the measurement as keyboard input. Confirm compatibility with your exact gauge and connection setup before deployment.